What We Build
Our Services
Custom homes, remodels, commercial spaces, and land development. Here’s what each one covers.
Custom homes, remodels, commercial spaces, and land development. Here’s what each one covers.
This is how a lot, or an idea in your head, becomes the house you live in. We manage the process from site preparation and foundation through framing, mechanical, electrical, and plumbing, to interior finishes. We also partner with investors and developers who’ve already completed the land work, stepping in to build spec homes on entitled lots.
Every custom build starts with David walking the lot in person, before any drawings are finalized. He looks at topography, drainage, tree cover, and utility access. Then he works through the program with the homeowner: bedroom count, how the site orients to the sun, and where the driveway and septic or sewer tie-in need to go. That walk shapes both the design and the Cost-Plus estimate that follows, so the homeowner knows the cost ceiling before ground is broken.
Once the scope is set, construction moves in sequence: site preparation, utility trenching, foundation work, framing, and mechanical, electrical, and plumbing rough-ins. Each phase is inspected before the next begins. Homeowners get scheduled updates and can track job-cost detail through the Project Portal instead of waiting for a phone call. The same process applies when we build spec homes for investors and developers on entitled lots. We step in after the land work is done, so our scope starts at permitting and site prep, and we coordinate closely with the developer's timeline throughout.
The Uinta Basin's high desert climate shapes real material decisions. Expansive clay soils common across Roosevelt, Vernal, and Duchesne call for foundation designs built for seasonal soil movement, not a one-size-fits-all slab. Framing and roof structures are engineered for our local snow loads, and wall assemblies are built for the wide temperature swings between winter and summer, so heating and cooling costs stay reasonable year-round.
David's twelve years in federal project management with the Bureau of Reclamation and Bureau of Land Management give him a strong grasp of the regulatory side of a build, not just the construction side. That helps keep permitting moving with Roosevelt City and Duchesne and Uintah County building departments. It's paired with a vetted network of licensed, insured trade partners for the mechanical, electrical, plumbing, and finish work every custom home needs.
Scheduling also accounts for building at elevation in the Uinta Basin. Foundation and exterior work is planned around our shorter construction season, so a project isn't caught mid-foundation when the ground freezes. That kind of sequencing comes from building in this climate for years, and it's part of why homeowners and developers come back to us for the next project.
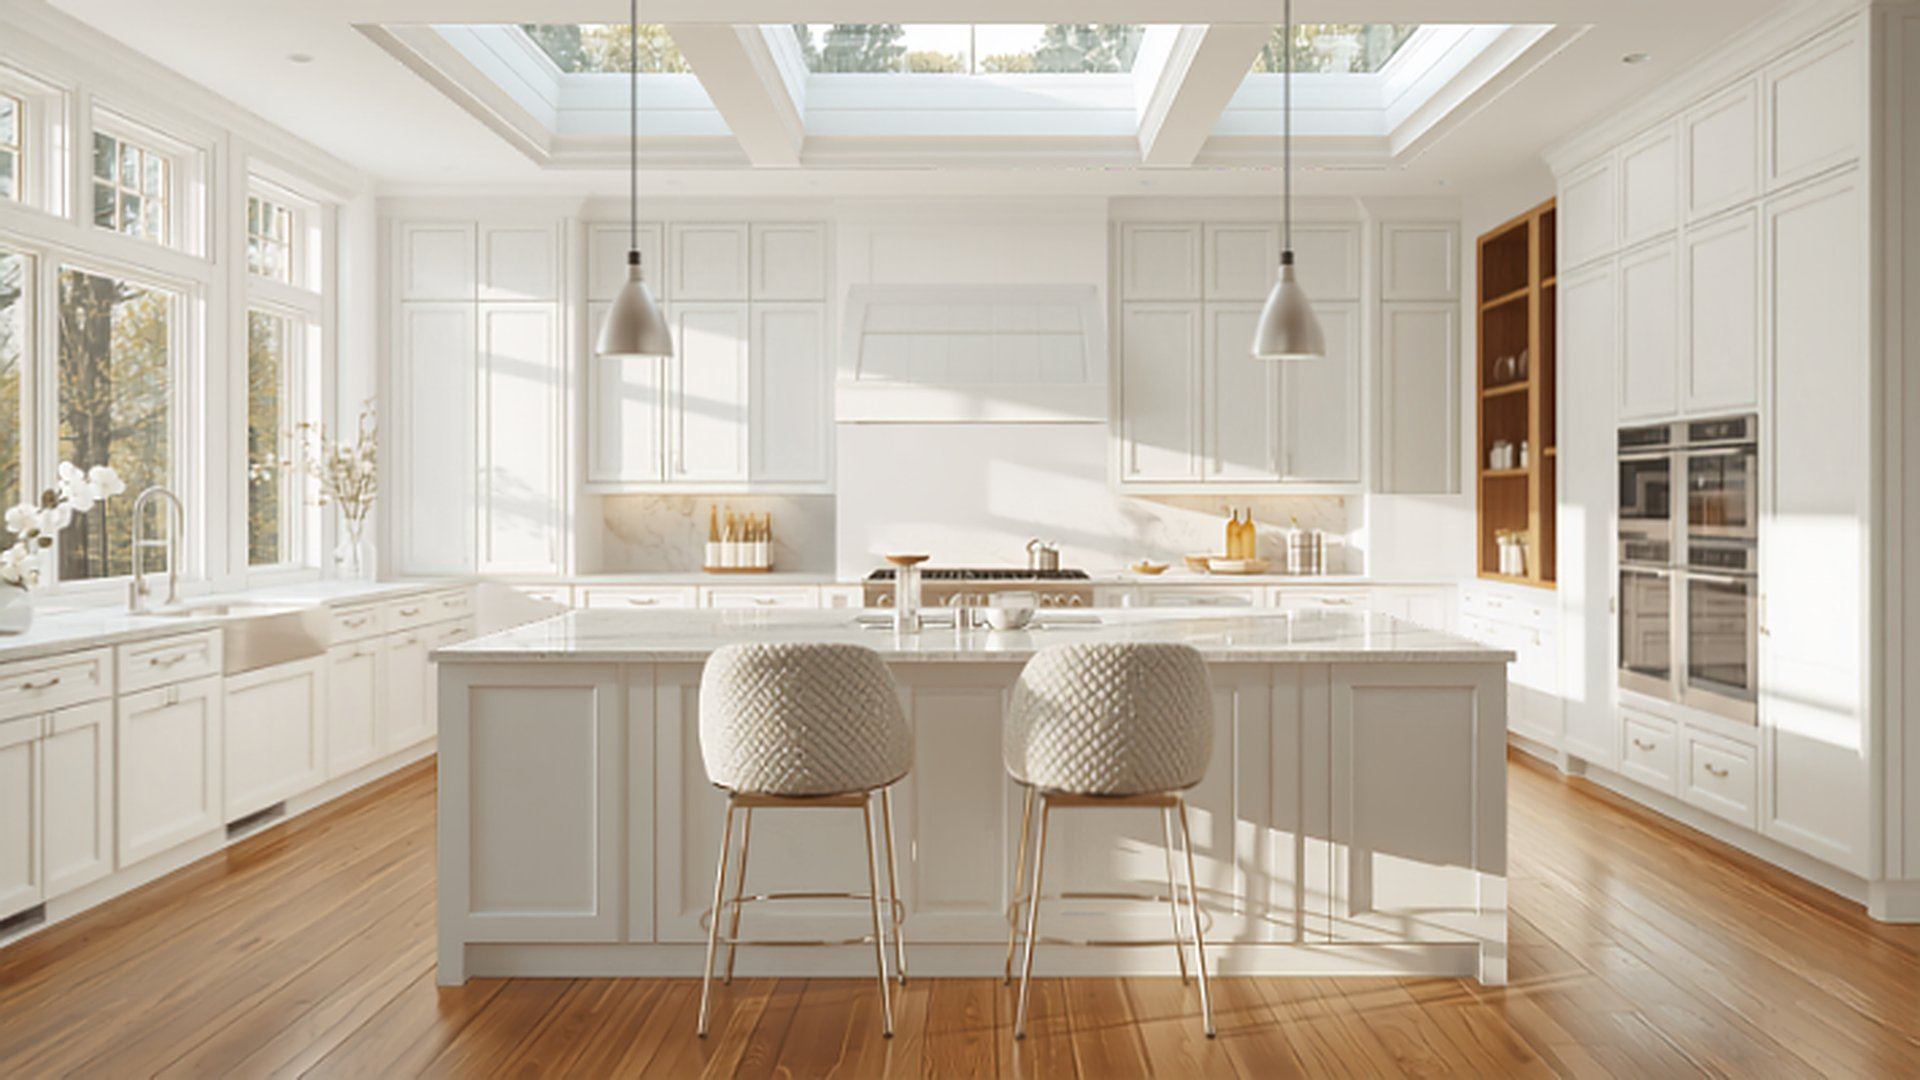
A room that’s never quite worked, a kitchen that stopped fitting your life, or an addition you’ve been putting off. As a remodeling contractor serving Roosevelt and the surrounding Uinta Basin, we handle the structural work other contractors often avoid, and we sequence it to keep disruption to your household to a minimum.
Remodeling an occupied home is different from building on an empty lot. It starts with a careful walkthrough of what's behind the walls: load-bearing conditions, the age of the existing electrical and plumbing, and how new work will tie into the existing structure. We plan a sequence built to limit disruption, with dust containment and temporary partitions where needed.
From there, work proceeds in phases: structural tie-ins for room additions, rough-in for any relocated mechanical or plumbing lines, framing inspections, and finish work, each one signed off before the next begins. We take on structural work that other contractors often avoid, like removing load-bearing walls or extending a foundation for an addition. We close out every project with a full walkthrough alongside the homeowner before final punch-list items are cleared.
Because most remodels happen while a family is still living in the home, communication matters as much as the construction itself. Homeowners know ahead of time which rooms will be inaccessible on which days, when water or power might be briefly interrupted, and when trade crews are on site, so the household can plan around it.
Many of the homes we remodel across Roosevelt, Vernal, and the surrounding Uinta Basin were built before current insulation, window, and electrical panel standards. The region's expansive clay soils also mean older foundations sometimes show cracking or settling that needs to be addressed before finish work starts. We treat those conditions as part of the scope from day one, not as a surprise change order mid-project.
Additions and structural changes usually require a fresh look at setback and zoning rules with the local building department. David's background navigating regulatory review at the federal level helps keep that process moving. For specialty finish work, custom tile, cabinetry, and trim carpentry, we rely on the same vetted network of licensed, insured trade partners used on every project.
The Cost-Plus model applies to remodels the same way it applies to new builds. Homeowners get the same open-book billing on a kitchen renovation as they would on a full custom home: actual material and subcontractor costs, a transparent management fee, and a capped total agreed to upfront.
A space that looks and runs the way your business needs it to. General contracting for small-scale commercial projects under 10,000 square feet, from ground-up builds to tenant improvements, with code and accessibility compliance handled so you can focus on opening your doors.
Commercial work under 10,000 square feet still carries the full weight of code compliance. Pre-construction planning starts before design is finalized: occupancy classification, required accessibility routes, and fire and life-safety requirements are worked out with the local building official and fire marshal early, not discovered during a failed inspection. That early coordination helps keep a small commercial project on schedule, which matters when you're working against a lease start date or a grand-opening deadline.
Once permitting is cleared, we sequence construction around the realities of the space. Tenant improvements inside an existing shell move differently than a ground-up build, and if the business is staying open during work, we plan phasing around operating hours wherever possible. Every phase is inspected before the next begins, and we manage subcontractor coordination directly so you're not juggling multiple trades yourself.
Small commercial owners in the Uinta Basin are often running the business themselves while a project is underway, so communication matters as much as sequencing. We keep owners updated on schedule and budget through the same open-book, Cost-Plus billing used on every project, so what's been spent and what remains stays clear from the first estimate to the final walkthrough.
Commercial-grade materials are matched to the occupancy and use: fire-rated assemblies where required, ADA-compliant fixtures and clearances throughout, and mechanical systems sized for the Uinta Basin's climate extremes, hot, dry summers and cold winters that put real demands on heating and cooling equipment.
David's federal regulatory experience carries directly into commercial permitting with Roosevelt, Vernal, and Duchesne County building departments, where tenant improvement and commercial projects often require closer coordination with fire and building officials than residential work does. That experience, paired with our licensed trade partner network, helps keep a small commercial build moving instead of stalling in the permitting office.
We also plan for the region's dust, wind exposure, and seasonal temperature swings when choosing building envelope, exterior finishes, weatherproofing details, and rooftop mechanical equipment, so they hold up under real Uinta Basin conditions rather than a generic specification built for a warmer climate. For a small business owner, that attention to local conditions means fewer maintenance surprises once the doors open.
Land that’s been sitting idle has potential worth putting to use. We turn raw parcels into residential, multi-use, and commercial projects, from zoning and entitlements through ground-up construction. Baird Construction & Development, LLC handles the building; all real estate marketing, listing, and sales activity for completed properties is handled by an independent, licensed brokerage.
Strategic development starts with evaluating whether a parcel actually pencils out: zoning designation, utility access, easements, and any environmental considerations that could affect what's buildable. David's background with the Bureau of Reclamation and Bureau of Land Management means environmental and regulatory review happens as part of the earliest feasibility conversation, which helps landowners and investors avoid costly surprises later in entitlement, whether the parcel is intended for residential lots, a mixed-use project, or commercial use down the road.
From there, the project moves through entitlement and subdivision platting, then site work and utility infrastructure, before ground-up construction begins on the resulting lots. Baird Construction & Development handles the building side of this process from start to finish. Real estate marketing, listing, and sales for completed properties are handled separately by an independent, licensed brokerage.
Throughout entitlement, we keep landowners and investors informed at each milestone: when the parcel clears zoning review, when subdivision plats are recorded, and when utility infrastructure is accepted by the county. That gives you visibility into progress and a clearer sense of when vertical construction can begin.
Infrastructure work across the Uinta Basin has to account for terrain and soil conditions that don't always show up on a plat map: grading for proper drainage, utility trenching below frost depth in soils prone to seasonal movement, and road base construction that meets county acceptance standards before a subdivision can be dedicated. Getting this phase wrong is expensive to fix later, so it gets the same scrutiny as any structural decision on a building.
David's federal project management background, combined with eight years on the Roosevelt City Council, gives him firsthand familiarity with how entitlement and development review actually work in Duchesne and Uintah counties, not just the published process, but how local planning departments and elected bodies evaluate a project in practice. That local knowledge can make a real difference in how smoothly a development clears entitlement.
It also means realistic timelines from the start. Raw land in this region often moves through zoning, platting, and utility approval on a different schedule than a national homebuilder might quote, and we set that expectation upfront so it's part of the plan, not a surprise later on.
Every project is billed open-book: actual subcontractor and material costs, plus a transparent management fee, with a cap agreed to upfront so you know the most you’ll pay before work begins.
Get My Free ConsultationTell us what you’re working on. Our team will follow up personally to figure out the right next step.